Why This Mistake Is So Common - and So Costly
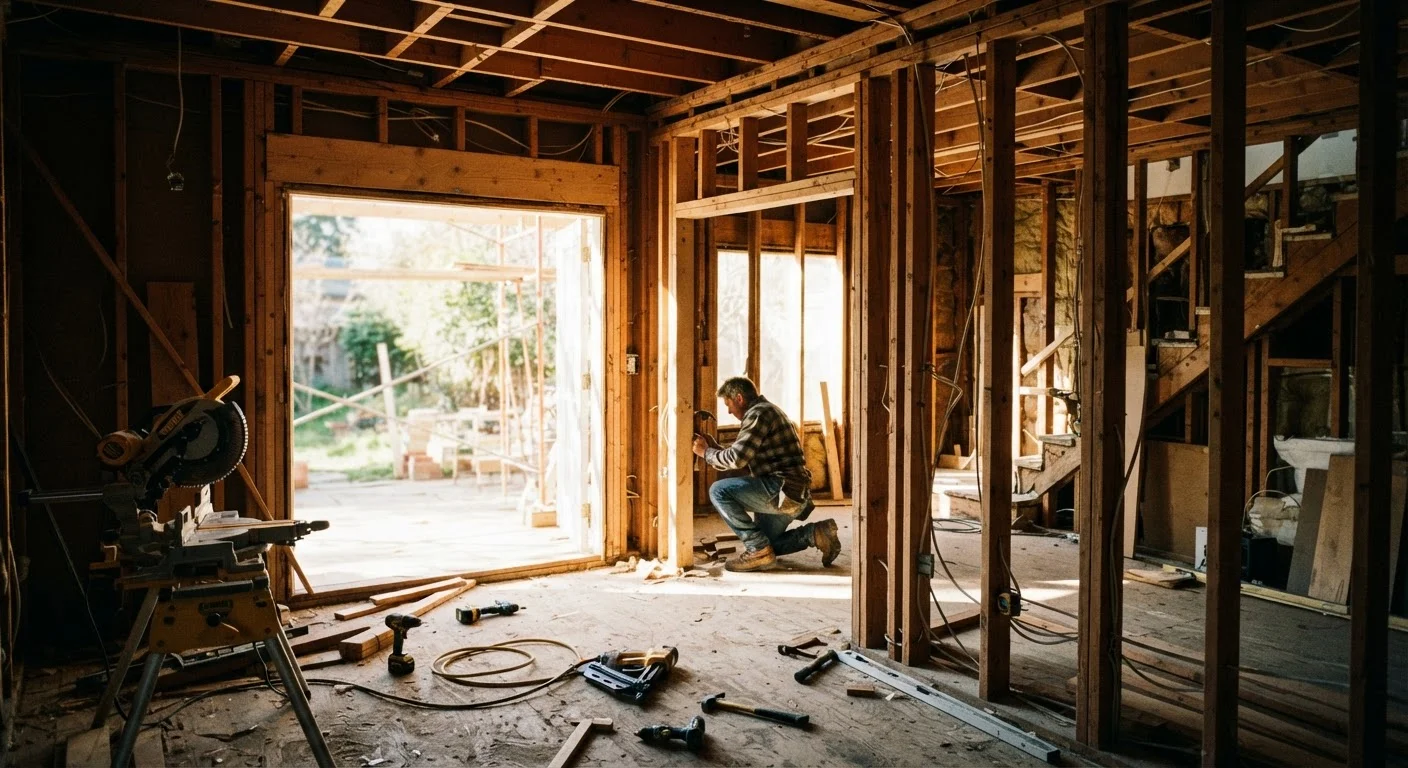
Knocking down a wall to create an open-plan living space is one of the most popular home renovation goals in the US. It seems straightforward - until it isn't. Many homeowners assume that if a wall looks thin, feels hollow, or doesn't seem to be "doing much," it can come down without consequence. That assumption has led to sagging ceilings, cracked foundations, and five-figure repair bills.
The reality is that walls serve two very different functions. Partition walls simply divide space - they carry no structural load and can generally be removed with fewer complications. Load-bearing walls, on the other hand, transfer the weight of floors, ceilings, and the roof down to the foundation. Remove one incorrectly, and you're not just remodeling - you're destabilizing your home.
Before any wall comes down, it's worth separating what's true from what homeowners commonly get wrong. Check out our common myths about homeownership for a broader look at renovation assumptions that don't always hold up.
Never Begin Demolition Without Verification
Opening a wall for a quick look - or starting demo because a wall 'seems' like a partition - can trigger serious structural risk the moment supports are compromised. Even temporarily removing support from a load-bearing wall during demo can cause immediate movement. Always have a qualified professional assess the wall before any material is disturbed.
Common Myths About Load-Bearing Walls - Corrected
The following myth-and-fact pairs address the most persistent misconceptions homeowners carry into renovation projects. Understanding these distinctions could save you from a dangerous - and expensive - mistake.
Myth
If a wall runs parallel to the floor joists, it's definitely not load-bearing.
Fact
Wall orientation is a useful starting clue, but it's not a definitive test - some parallel walls still carry structural loads.
The general rule is that walls running perpendicular to floor joists are more likely to be load-bearing, while those running parallel are more likely partition walls. However, this is a guideline, not a guarantee. Walls can carry point loads from beams above, or may support a structure in ways that aren't obvious from joist direction alone. Always confirm with a professional rather than relying solely on joist orientation.
Myth
Exterior walls are always load-bearing, but interior walls rarely are.
Fact
Most exterior walls are load-bearing, but many interior walls are too - especially those running through the center of the home.
It's true that exterior walls almost universally carry structural load. But the idea that interior walls are typically just partitions is a dangerous oversimplification. In many home designs - particularly ranch-style and multi-story homes - interior walls near the center of the structure carry significant weight from above. The location, framing, and how the wall connects to the foundation and roof system all matter.
Myth
You can tell a load-bearing wall by knocking on it - a hollow sound means it's safe to remove.
Fact
The hollow-knock test reveals wall construction, not structural function. It tells you nothing reliable about load.
Homeowners often use sound as a diagnostic tool: a hollow knock suggests no insulation or fire blocking, while a solid thud implies something substantial. In reality, this only reflects what's inside the wall cavity. A hollow-sounding wall can still be load-bearing, and a dense-feeling wall may be nothing more than a heavily insulated partition. This method is not a structural assessment.
Myth
A beam or header above a doorway means the wall is just a partition.
Fact
Headers above openings in load-bearing walls are required by code - their presence doesn't indicate the wall is non-structural.
When a doorway or window is cut into a wall, a horizontal structural member called a header spans the opening and redistributes load around it. Headers appear in both load-bearing and non-load-bearing walls, though the sizing requirements differ. Spotting a header doesn't help you determine whether the surrounding wall carries structural weight - you'd need to understand the full framing context.
Myth
If the previous owner removed a wall without issues, it must have been a partition wall.
Fact
Prior wall removal without visible problems doesn't confirm the wall was non-structural - damage may be slow to appear or masked.
Structural compromise from an improperly removed load-bearing wall doesn't always show up immediately. Sagging, cracking, and settlement can develop over months or years as materials stress and shift. A home that looks fine after an unsupported removal may simply be in an early stage of deterioration. This is one reason why home inspectors and structural engineers look carefully at past renovation work during assessments.
~33%
Of unpermitted renovations involve structural changes
Industry estimates suggest roughly one-third of unpermitted home renovation work involves structural modifications, according to general contractor association data.
$10,000-$30,000+
Typical cost to repair improper wall removal
Structural repair costs following an incorrectly removed load-bearing wall commonly range from $10,000 to over $30,000 depending on the extent of damage and local labor rates.
When to Call a Structural Engineer or Contractor
No online article, neighbor's advice, or renovation TV show can substitute for a professional structural assessment. If you're planning to remove or modify any wall - particularly one running perpendicular to floor joists, located near the center of your home, or sitting directly below another floor - consult a licensed structural engineer before any work begins.
In most US jurisdictions, removing a load-bearing wall requires a building permit and a post-work inspection. Your local building department can clarify what's required in your area. Skipping permits doesn't just risk safety - it can complicate home sales and insurance claims later.
If you're drawn to the aesthetic appeal of open-plan spaces, know that it's achievable with the right support - often through a properly sized beam installed by a licensed contractor. The goal isn't to discourage renovation; it's to ensure it's done safely. For more on how spatial decisions affect how a room feels, see our piece on visual weight in interior design.
Permits Protect You and Future Buyers
Structural wall removal typically requires a building permit in most US jurisdictions. Unpermitted structural work can void homeowner's insurance claims related to the modification, create legal complications during a home sale, and leave you personally liable for any resulting damage or injury. Always contact your local building department before starting structural work.