Small kitchens reward smart thinking
A compact kitchen isn't a problem to solve with a full remodel - it's a space that rewards intentional decisions. Most of the strategies that make small kitchens feel larger and work better don't require contractors, permits, or significant budgets. They require understanding how space perception works and making deliberate choices about what goes where.
Whether you're in a starter home, a city apartment, or simply working with an older floor plan, the principles are consistent: control visual noise, use every dimension of the room (not just the floor), and let light do heavy lifting. These ideas connect closely with broader small-space decorating strategies that apply across rooms.
Start with a full cabinet edit
Before investing in any new storage product, empty your cabinets and drawers completely and only return what you genuinely use. This single step often reveals that you have more usable space than you realized - it's just filled with rarely-needed items that belong in a pantry, basement, or donation box.
The six strategies below address both the visual and functional dimensions of small kitchens - because a space that looks larger but doesn't function better hasn't really improved.
Six strategies that make a real difference
Go vertical with wall storage
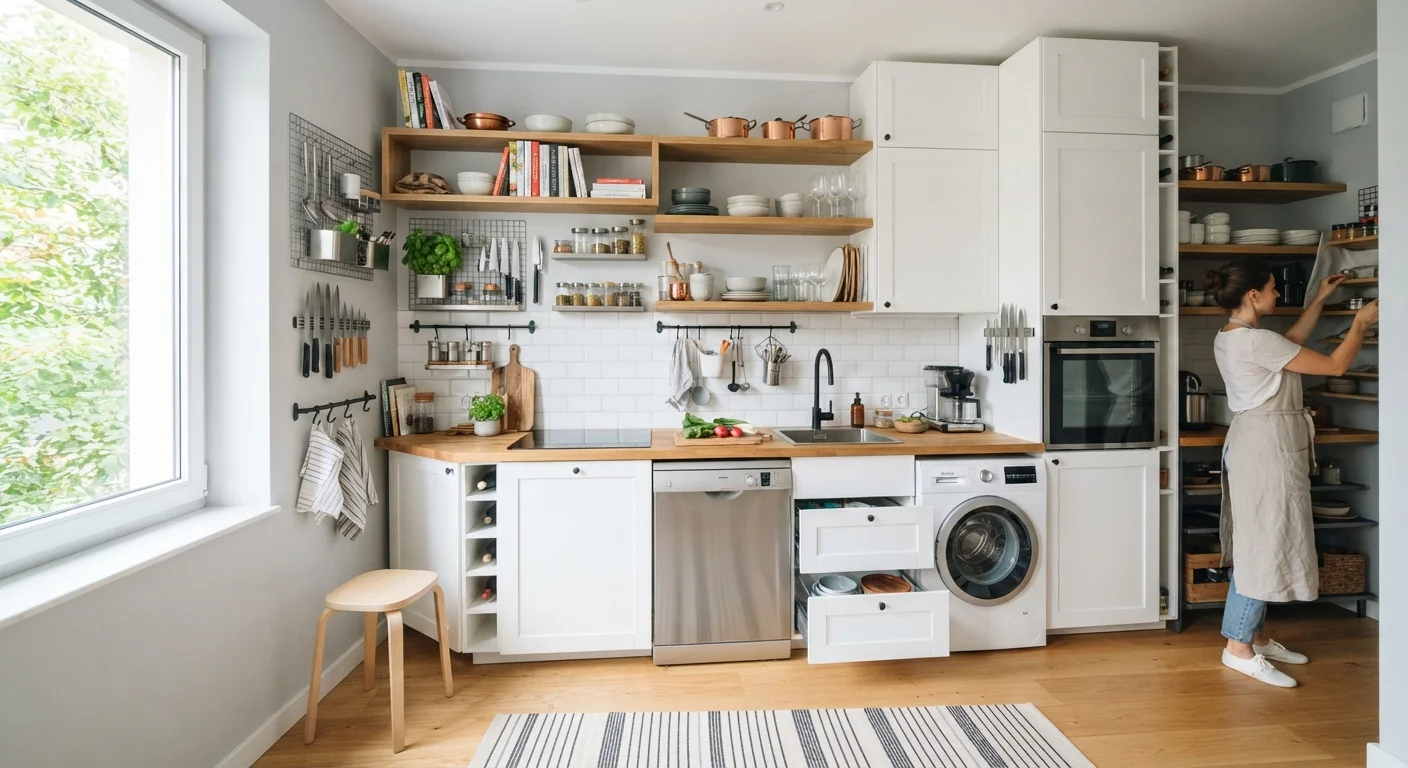
In a small kitchen, floor and counter space is precious - but walls often go completely unused. Mounting hooks, magnetic knife strips, pegboards, or shallow floating shelves on bare walls frees up valuable surface area below while keeping everyday items accessible.
Vertical storage works especially well for frequently used tools: spatulas, measuring cups, cutting boards, and spice jars can all live on the wall rather than in drawers. When evaluating open shelving for this purpose, consider the maintenance trade-offs - dust and grease accumulate more visibly on exposed items. The open shelving vs. upper cabinets comparison covers this balance in detail.
Walls are prime real estate - shelves and hooks reclaim counter space instantly.
Use lighting to expand perceived space
Dim or poorly placed lighting makes small rooms feel cramped and cave-like. In a compact kitchen, layering light sources - ambient overhead lighting, task lighting under cabinets, and accent lighting inside glass-front cabinets - draws the eye through the space and eliminates the dark corners that make rooms feel smaller.
Under-cabinet LED strips are particularly effective: they illuminate countertops for practical work and create a floating effect that lifts the upper cabinets visually. For a thorough breakdown of how each lighting type contributes to atmosphere and function, see how lighting transforms the feel of a kitchen.
Layered lighting eliminates dark corners and visually expands compact kitchen space.
Declutter and define functional zones
Clutter is the single biggest enemy of a small kitchen. Counter items that aren't used daily - appliances, decorative pieces, random accumulation - visually shrink the space and disrupt workflow. A practical rule: if it doesn't earn its place on the counter, it belongs in a cabinet or elsewhere.
Once surfaces are cleared, organizing what remains into defined zones (prep area, cooking zone, coffee station) reduces visual chaos and improves daily efficiency. Even in tight footprints, clear zones signal order. If your kitchen still feels chaotic after a clear-out, why your kitchen feels cluttered even after decorating identifies common overlooked causes.
Clearing counters of non-essential items is the fastest way to gain perceived space.
Apply consistent, light color palettes
Color continuity creates the illusion of a larger, more cohesive space. When walls, cabinets, and countertops are all different colors and finishes, the eye registers boundaries - making the room feel segmented and smaller. Choosing a unified palette of light, neutral tones (soft whites, warm grays, pale greens) minimizes visual interruption and bounces natural light around the room.
This doesn't mean everything must be identical - variation in texture and tone adds depth - but limiting your palette to two or three harmonious colors keeps the space reading as open. For ideas on how color and style intersect, kitchen design styles explained provides useful style frameworks.
A cohesive light palette reduces visual boundaries and makes kitchens read as larger.
Maximize the inside of cabinets and drawers
The interior of cabinets often operates at a fraction of its potential capacity. Deep shelves become black holes for rarely-found items; drawers get piled with unorganized tools. Simple organizers - shelf risers, pull-out trays, drawer dividers, door-mounted racks - can double usable storage without adding a single cabinet.
Paying attention to how cabinet interiors are arranged also prevents the reflex of leaving items on counters because there's "nowhere to put them." When cabinets function well, surfaces stay clear. This applies equally to renters, since these changes are fully reversible - a principle explored further in decorating a rental kitchen without permanent changes.
Organizers inside existing cabinets can effectively double storage without structural changes.
Streamline countertop surfaces visually
Beyond decluttering, the material and finish of your countertop affects how spacious a kitchen feels. A continuous countertop surface - one without too many visual breaks, insets, or contrasting materials - reads as longer and more generous than the same footage broken up by different materials or heavy edge profiles.
Extending countertops to fill wall-to-wall where possible, even with modest materials, creates a stronger sense of surface space. If you're exploring countertop options, kitchen countertop materials and what each one brings to the room outlines the visual character of each common material.
Uninterrupted countertop runs make kitchens feel more generous in square footage.
Permits and structural work
The strategies in this article focus on non-structural changes that most homeowners and renters can undertake without permits. However, any work involving electrical wiring, gas lines, plumbing connections, or load-bearing walls requires licensed professionals and likely local permits. Always verify your local building code requirements before beginning any project beyond the cosmetic.
Putting it all together
The most effective small kitchen transformations usually combine several of these approaches rather than betting everything on one change. Clearing counters while also improving cabinet interiors creates compounding gains. Adding layered lighting while adopting a cohesive color palette makes both strategies more effective than either alone.
If you want to go further with the decorative side of these changes - bringing in personality through plants, textiles, and styling - small kitchen decoration strategies for compact spaces covers how to layer character into a small kitchen without overwhelming it. And before committing to any larger refresh, running through a pre-redecorating checklist can help you avoid common planning mistakes.
Treat your small kitchen as a design challenge with real solutions - and most of those solutions are more accessible than a remodel.