Why Small Spaces Feel Smaller Than They Are
Most compact rooms don't lack square footage as much as they lack visual breathing room. Oversized furniture, poor lighting, low-hanging curtains, and excess objects all compress the perceived boundaries of a space - regardless of what the tape measure says. The good news is that perception is highly responsive to deliberate design choices, and most of the most effective changes cost little or nothing.
The strategies in this guide work across room types: studio apartments, small bedrooms, narrow living rooms, and compact home offices. Many also apply directly to kitchens - see decoration strategies for compact kitchens for room-specific guidance there.
What you will need
Before you begin, gather your tools:
Tape measure
Accurately measure room dimensions and furniture to plan layout before moving anything.
Graph paper or free floor-plan app
Sketch furniture arrangements to scale so you can experiment without lifting heavy items.
Full-length mirror
Reflects light and sightlines to visually expand the room's perceived depth.
Paint swatches
Test wall colors in your actual lighting conditions before committing to a full coat.
Step-by-Step: Making Any Room Feel Larger
Follow these steps in order if you're starting from scratch, or jump to whichever applies most urgently to your current space. Each step builds on the last, but even implementing two or three will produce a noticeable difference.
Measure First, Arrange Second
Before moving a single piece of furniture, measure the room's length and width, then note the placement of doors, windows, and outlets. Sketch a simple floor plan - even a rough grid on paper works - and draw your existing furniture to scale. This prevents the classic mistake of arranging by instinct and then wondering why the room feels cramped.
Identify your focal point: a window, fireplace, or TV wall. All seating should orient toward it, not scatter randomly across the room.
Edit Furniture Down to Essentials
Remove any piece you can't justify functionally or aesthetically. In a small room, every item competes for visual weight. Aim for fewer, larger pieces rather than many small ones - a single substantial sofa reads as intentional, while a cluster of mismatched chairs reads as overflow storage.
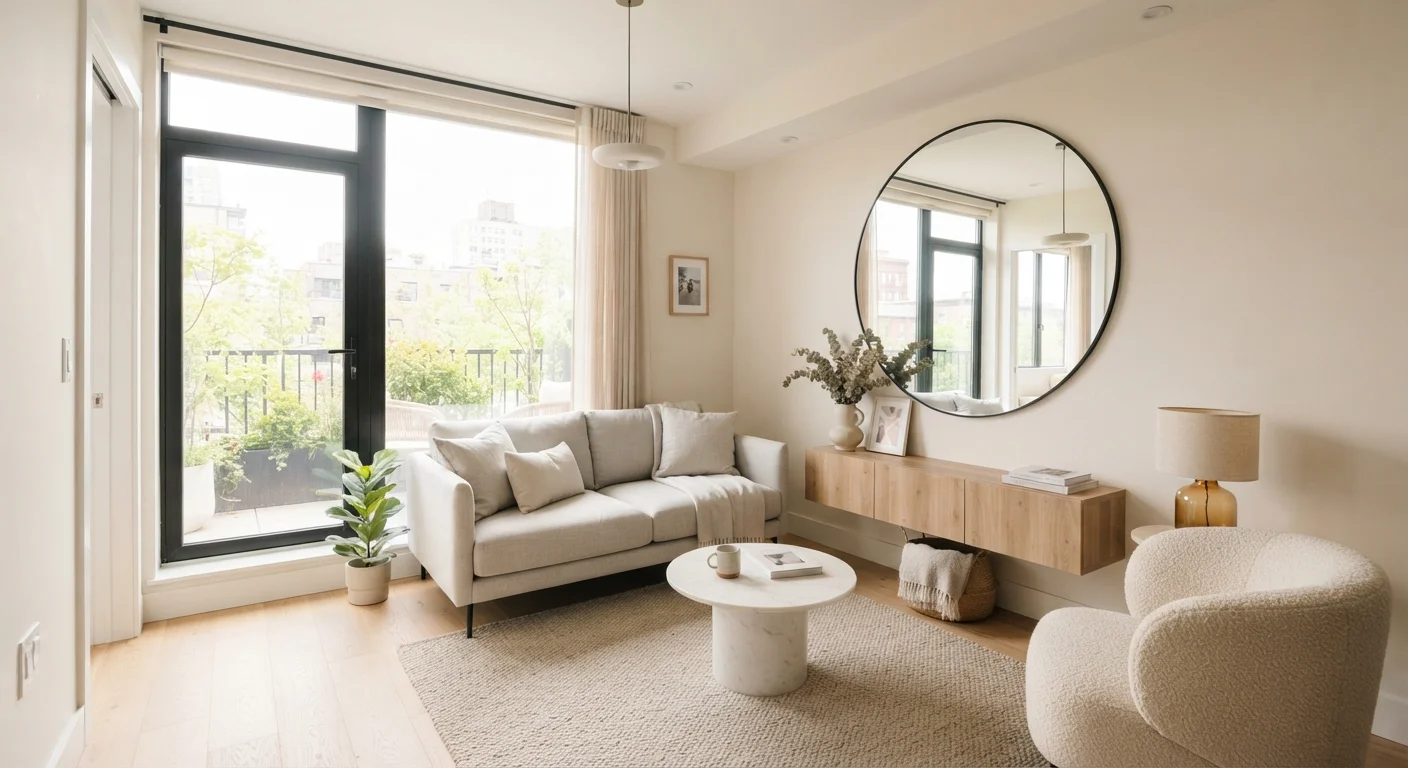
Where possible, choose furniture with exposed legs. Pieces that float above the floor reveal more of the floor surface, which makes the room feel larger. Bulky skirted sofas visually cut the room in half at the base.
Choose Paint Colors That Open the Room
Light, cool, or neutral tones - soft whites, pale grays, muted sage, and warm off-whites - tend to make walls recede, creating a sense of more room. Painting the trim in a slightly brighter white than the walls adds subtle contrast that makes the ceiling line feel higher.
That said, an accent wall in a deeper color on a single short wall can actually add depth rather than weight - a technique worth exploring. For more on common color myths, see common decorating myths examined.
Hang Curtains High and Wide
Mount curtain rods as close to the ceiling as possible - not just above the window frame. Let the curtains extend 6-12 inches beyond the window on each side so they stack off the glass when open, exposing the full window and flooding the room with light. This simple adjustment can make an 8-foot ceiling feel significantly taller.
Stick to solid, light-weight fabrics or subtle patterns. Heavy, dark drapes absorb light and make windows feel smaller.
Place Mirrors Strategically
A large mirror placed opposite a window reflects natural light across the room and creates the illusion of a second opening or adjoining space. The effect is most dramatic with mirrors that span at least half the wall's width, or a floor-to-ceiling leaner mirror in a corner.
Avoid placing mirrors where they reflect cluttered surfaces - a mirror that doubles a pile of laundry works against you. Aim to reflect light sources, outdoor views, or open areas of the room.
Layer Lighting Across Three Levels
Overhead lighting alone flattens a room and highlights its edges, making it feel boxy. Instead, use three lighting layers: ambient (ceiling or recessed), task (table or floor lamps near seating or work areas), and accent (uplights, shelf lighting, or picture lights that draw the eye upward).
Uplights in corners push light toward the ceiling and create a sense of height. Dimmers help you shift the mood without changing fixtures, and warm bulbs in the 2700-3000K range make small spaces feel inviting rather than clinical.
Maximize Vertical Space with Storage and Shelving
Low, horizontal furniture keeps eyes at floor level and makes ceilings feel closer. Tall bookshelves, floor-to-ceiling storage units, and vertically stacked artwork all pull the eye upward. Use the top sections of tall shelving for items you access rarely, keeping lower sections functional and relatively uncluttered.
Built-in or wall-mounted shelving frees up floor space entirely. If you're a renter exploring non-permanent options, open shelving trade-offs are worth understanding before you install anything.
Avoid Cluttered Arrangements at All Costs
Visual clutter is the fastest way to shrink a small room. Even beautiful objects compete for attention and make a space feel chaotic and confined. Before adding any new piece, ask whether it earns its square footage - either functionally or as a genuine focal point. When in doubt, leave it out.
If you're working within a rental, most of these strategies - furniture arrangement, lighting, curtains, and mirrors - require no permanent changes. For room-specific rental ideas, reversible rental kitchen decoration ideas demonstrates how these principles translate to even the most constrained lease terms.
Finishing Touches That Sustain the Effect
Once the structural choices are made, a few finishing habits keep the space feeling open long-term. Edit your accessories seasonally - rotate items in and out rather than accumulating indefinitely. Use plants as deliberate décor elements rather than filler; a single well-placed tall plant reads far more intentionally than a collection of small pots scattered across surfaces.
Use Rugs to Define Zones, Not Fill Space
In an open-plan or multi-use room, a rug that's too small makes the space feel fragmented and smaller. Choose a rug large enough that all main furniture legs sit on it, or at least the front legs. This anchors the seating area and signals boundaries without walls.
For readers working with a tight budget alongside a tight floor plan, decorating on a budget without compromising the look covers how to prioritize purchases and use proportion, color, and texture without overspending. The same principles that make small spaces feel larger - restraint, intentionality, and good light - also happen to be the most cost-effective approach to decorating any home.
Don't Over-Scale Furniture for the Room
A sectional sofa designed for a 400 sq ft living room will overwhelm a studio apartment, no matter how stylish it is. Always measure your floor plan and compare it to furniture dimensions before purchasing. Leaving at least 18-24 inches of clear walking path around major pieces keeps the room from feeling boxed in.